Mood Board Monday features a residential remodel in Mount Baker Ridge. To represent the owner's want of a warm home with modern amenities we compiled a Mood Board. The contemporary home contains Pacific Northwest wood textures to soften the contemporary design. Happy Mood Board Monday!
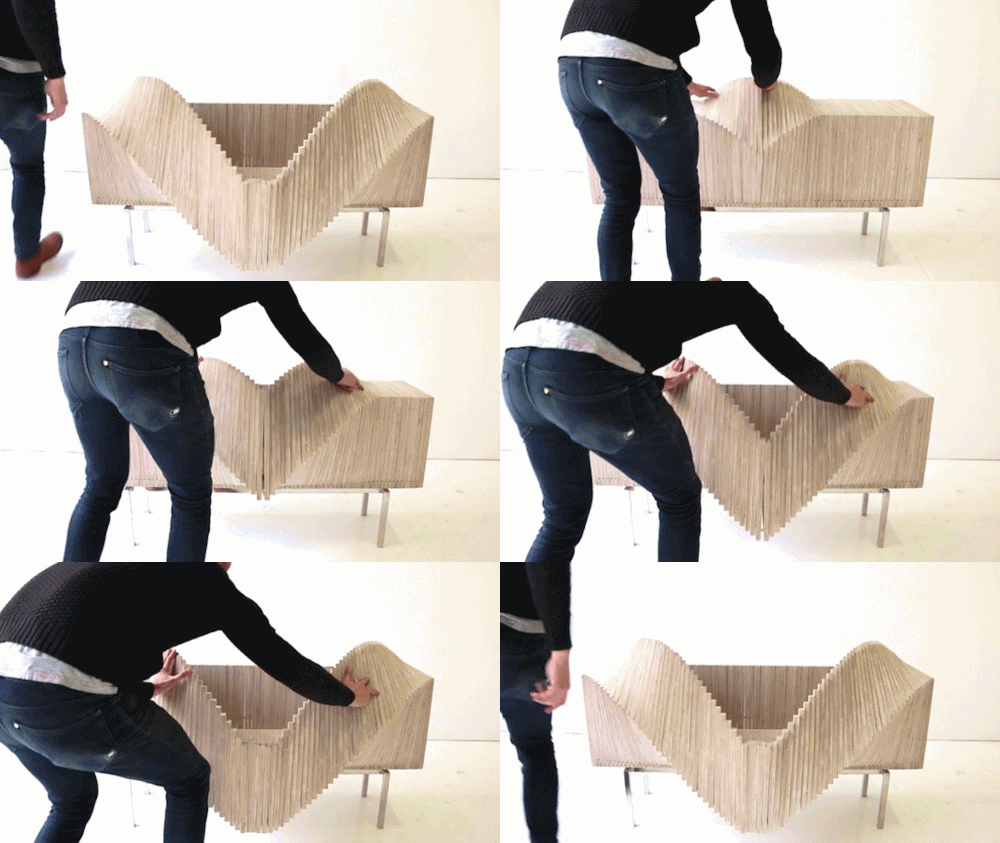
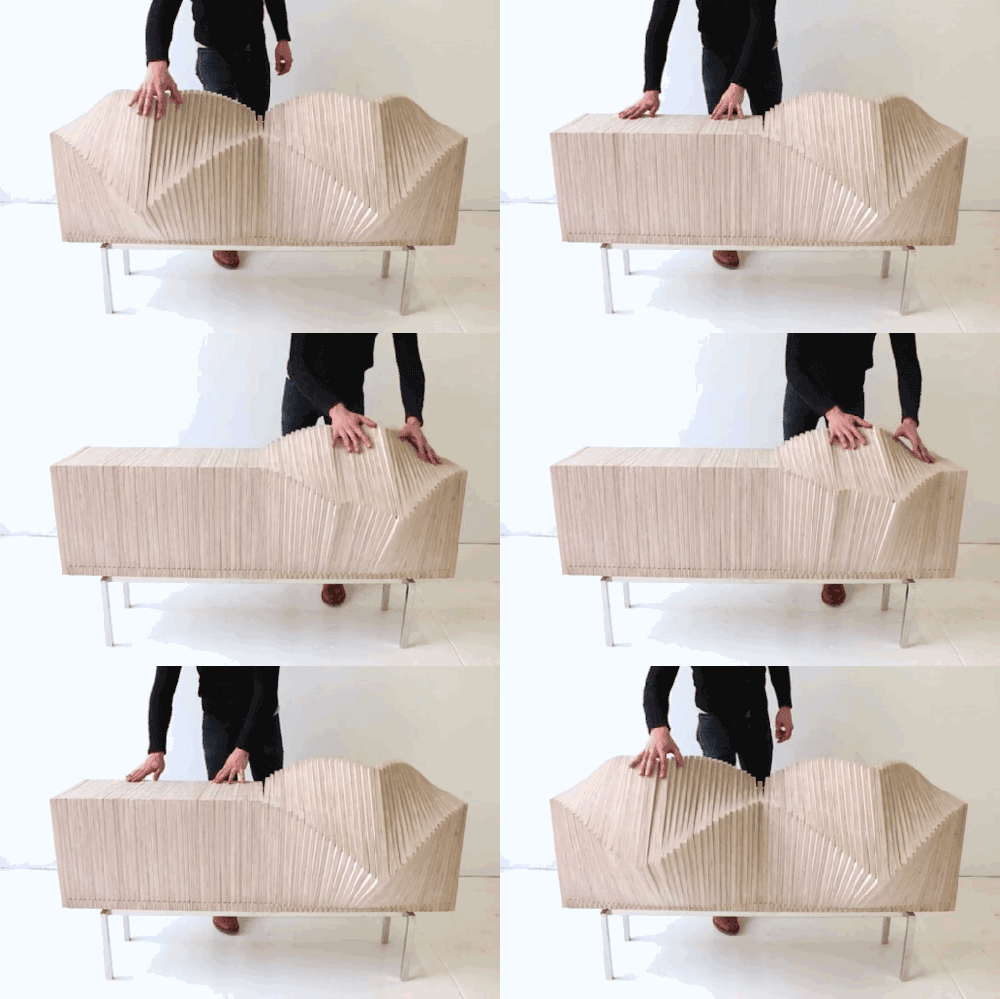
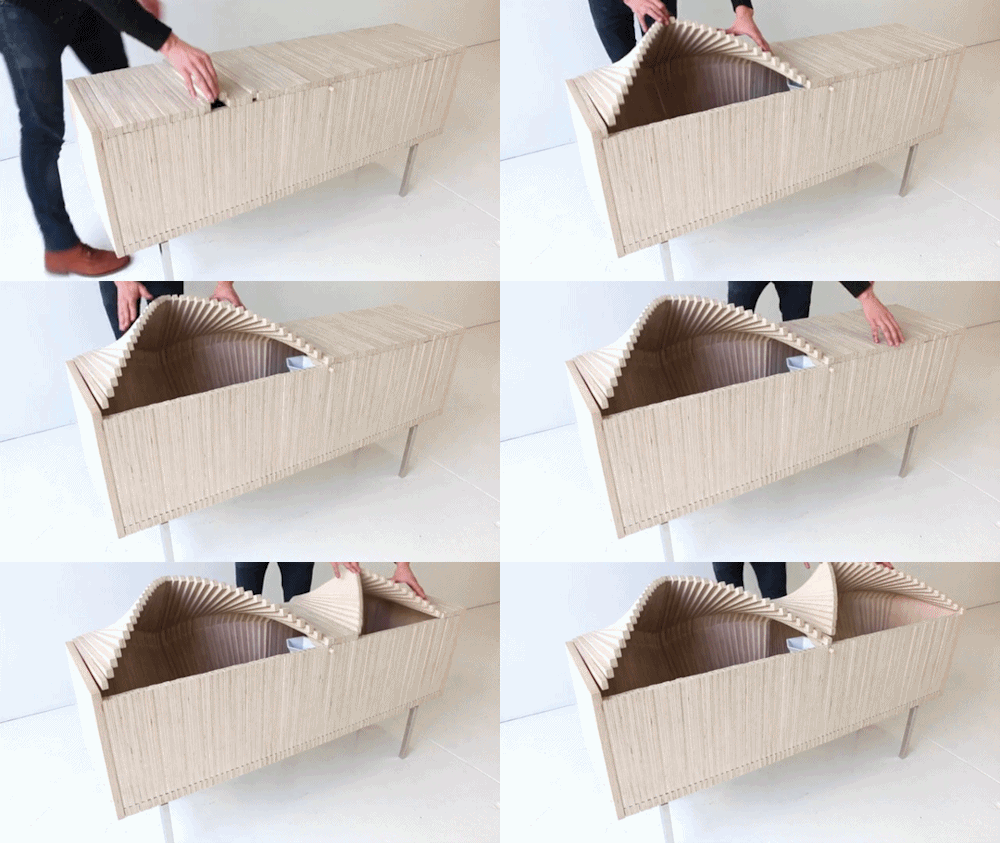
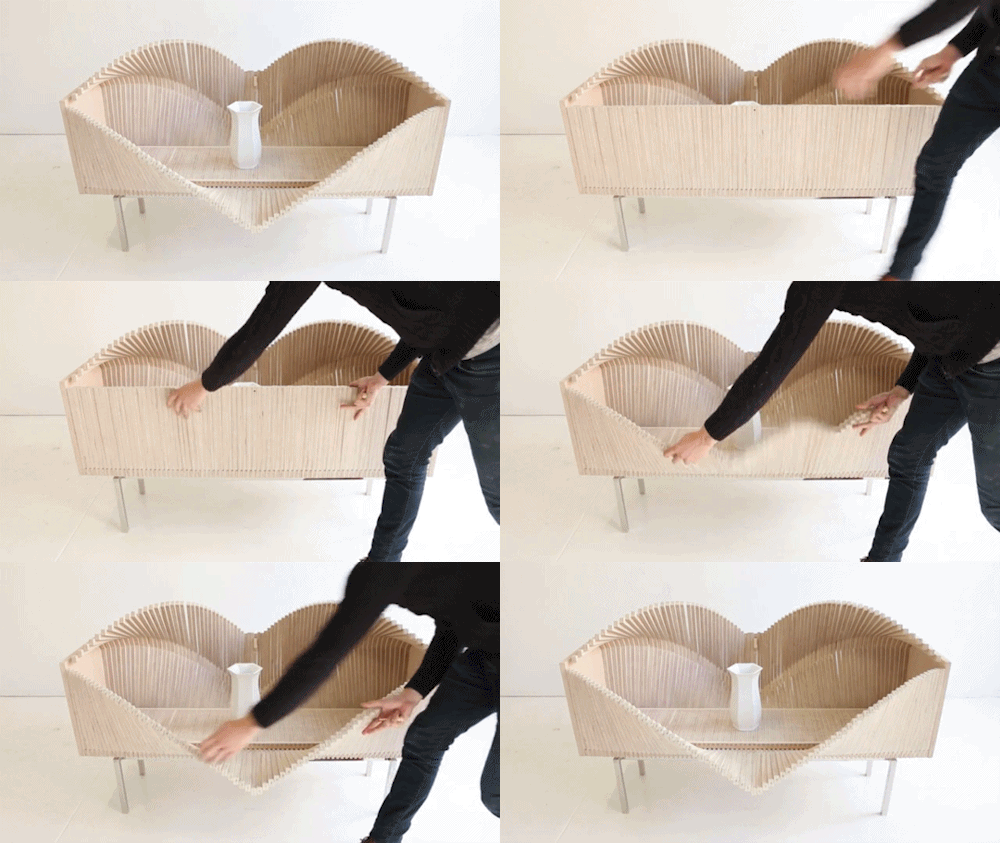
How cool is this cabinet design from artist Sebastian ErraZurziz? At first glance, it's just a minimalist cabinet but upon closer inspection, the object comes alive as a functional sculpture. We love how the flexibility does not compromise its performance as a cabinet. Read more about the project here!
In Japan, an "Izakaya" is a traditional bar and a place of socialization. Here at Kinoya, the narrow space forces to relate to one another, and creates a space that bonds the occupants.

Wood from local barns are reused as finish for the interior, and it was assembled irregularly and with angularity to help muffle the ambient noise.
Drawings and graffitis catches eye and confirm the urban character of this Japanese Bar. Kakemono banners that are used in the streets also vividly expresses the Japanese tradition.
Read more about this project here.

Wood from local barns are reused as finish for the interior, and it was assembled irregularly and with angularity to help muffle the ambient noise.
Drawings and graffitis catches eye and confirm the urban character of this Japanese Bar. Kakemono banners that are used in the streets also vividly expresses the Japanese tradition.
Read more about this project here.
This used to be a traditional Norwegian boathouse for boat and fishing gear storage. The existing condition of the boathouse was decayed and had to be torn down, but placement of sensible honest materials has revived this simple house to be a recreational space for summer time.
Most of the materials that were used were salvaged and reused. The windows from the client’s farmhouse were also used on the project. Norwegian pine saturated with a by-product from the sugar cane industry gives the exterior cladding a grey patina.
Learn more about this project here!
Whisky loving firm, De Leon & Primmer Architecture Workshop, were challenged to design a visitor center for Kentucky Wild Turkey Bourbon Distillery. Their design reflects the context and history of the distillery using form and materials which makes this architecture significantly attractive.
The visitor center contextually resembles a barn in shape, and it is clad in cedar siding stained black that are set in a herringbone pattern to provide the exterior a varied texture.
White oak, which Whisky barrels are made of, are used in the interior to create contrast with the exterior finish and spread the aroma of Bourbon.
As a result, the love for the taste of the Bourbon, history and context of the distillery are all minimized into a simple silhouette of a barn.
Find out more about this architecture by clicking here!
The programs of this house are arranged loosely to form a courtyard in an oasis above ground, and carved into the earth creating a sanctuary underground. Concrete, stone and wood are used as primary materials in the house, but light and vegetation are also used as materials to enhance contrasts between hard and soft, dark and bright.
Beneath the courtyard, which is filled with sunlight and varieties of greenery, a subterranean room is hidden underground, which is filled with water from a subterranean aquifer. As one enters this subterranean room underground and descends the stairs through a dark corridor, he/she experiences dramatic passage into the earth.
The room provides a comfortable silence and allows rays of hot Indian sun to penetrate the earth into the space, into the water. Find out more about this architecture by clicking here.
Architectre
Vertical Accentuation: Rotsee Finish Line Tower | Andreas Fuhrimann Gabrielle Hächler Architekten
This wooden structure is located on Lake Rotsee, Switzerland to observe rowing contest. OSB and plywood are waterproofed and used as finishing for exterior and interior showing honesty in terms of materiality use.
The structure is designed to harmoniously
blend with the landscape, and a series of shutters are used to control the view
of the race. When all the shutters are closed, the architecture becomes a
windowless wooden object on the water.
Tough, inexpensive materials are used, the overall
architecture is well designed and each nail’s location are designed where to be
inserted.
The wooden structure is supported by a concrete platform, which is anchored into the shoreline with pinewood to respect surroundings environmental conditions.
Check out this more about this rowing observatory tower here!
Where 6th street and Westlake Ave crosses, "Beach House" by David Simpson was gathering attention from pedestrians. It's an art installation of a cube, which includes a door and few windows. The exterior walls are made made of typical plywood and wood studs. Inside the cube is a structure consisting of wood sticks that are positioned on top of a layer of beach sand. The cube some how remind us of a house, but when we try to enter it or look through it, the internal material palette confronts us with a sense of being on a beach side.
The language this architecture speaks is certainly an adaptation of surrounding context. This two story, three bedroom house is situated in coastal area, and uses materials that can stand the coastal environmental conditions.
Local vegetation are also selected carefully to "blend in" with the surrounding context. But most importantly, it is designed for occupants to enjoy their new residence whether permanently or during the weekends, and to be a place worth arriving all season-long.